

Atlanta's shifting luxury landscape
The Atlanta luxury market in 2026 is defined by a distinct departure from traditional volume-based growth. Buyers are no longer satisfied with mere square footage; they are seeking architectural distinction that commands attention. This shift has given rise to "mega mansions"—properties that serve as private estates rather than just residences. These homes prioritize design integrity, material quality, and spatial flow over sheer size, creating a new tier of exclusivity in the city's real estate portfolio.
Neighborhoods like Buckhead and North Atlanta are leading this transformation. Here, the distinction between a large home and a mega mansion is clear. The latter features custom architectural elements, such as grand entryways, integrated smart home systems, and expansive outdoor living spaces that blur the line between indoors and outdoors. These properties are not just homes; they are statements of permanence and taste, often featuring bespoke finishes that cannot be replicated in tract housing.
This trend reflects a broader national movement toward "quiet luxury," where the value lies in the unseen details and the overall experience of the space. For Atlanta, this means a market that rewards innovation and craftsmanship. As we explore the five architectural marvels in the following sections, you will see how these principles are being applied to create homes that are not just large, but truly remarkable.
5 Architectural Marvels
These five Atlanta mega mansions redefine luxury living through distinct architectural innovations, from cantilevered glass structures to bio-inspired facades. Each property reflects current market trends demanding both aesthetic grandeur and sustainable engineering, offering a concrete look at the city's most ambitious residential projects.
-
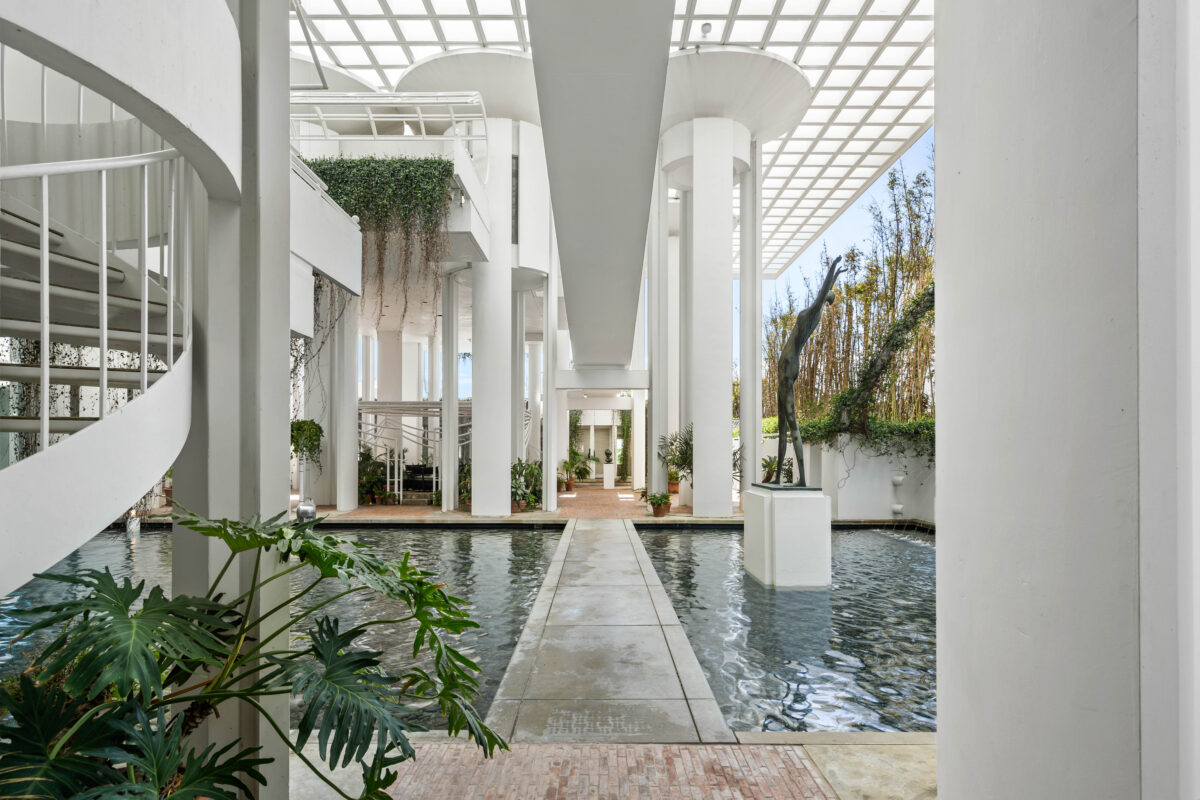
Buckhead modernist glass estate
Rising above Peachtree Road, this 12,000-square-foot residence features floor-to-ceiling glazing that dissolves the boundary between interior luxury and the canopy of ancient oaks. The structure utilizes a steel-and-concrete skeleton to support cantilevered volumes, creating dramatic overhangs that provide shade while maximizing southern light. Inside, polished concrete floors reflect the natural surroundings, while a floating staircase serves as both structural anchor and sculptural centerpiece for the open-plan living areas. -
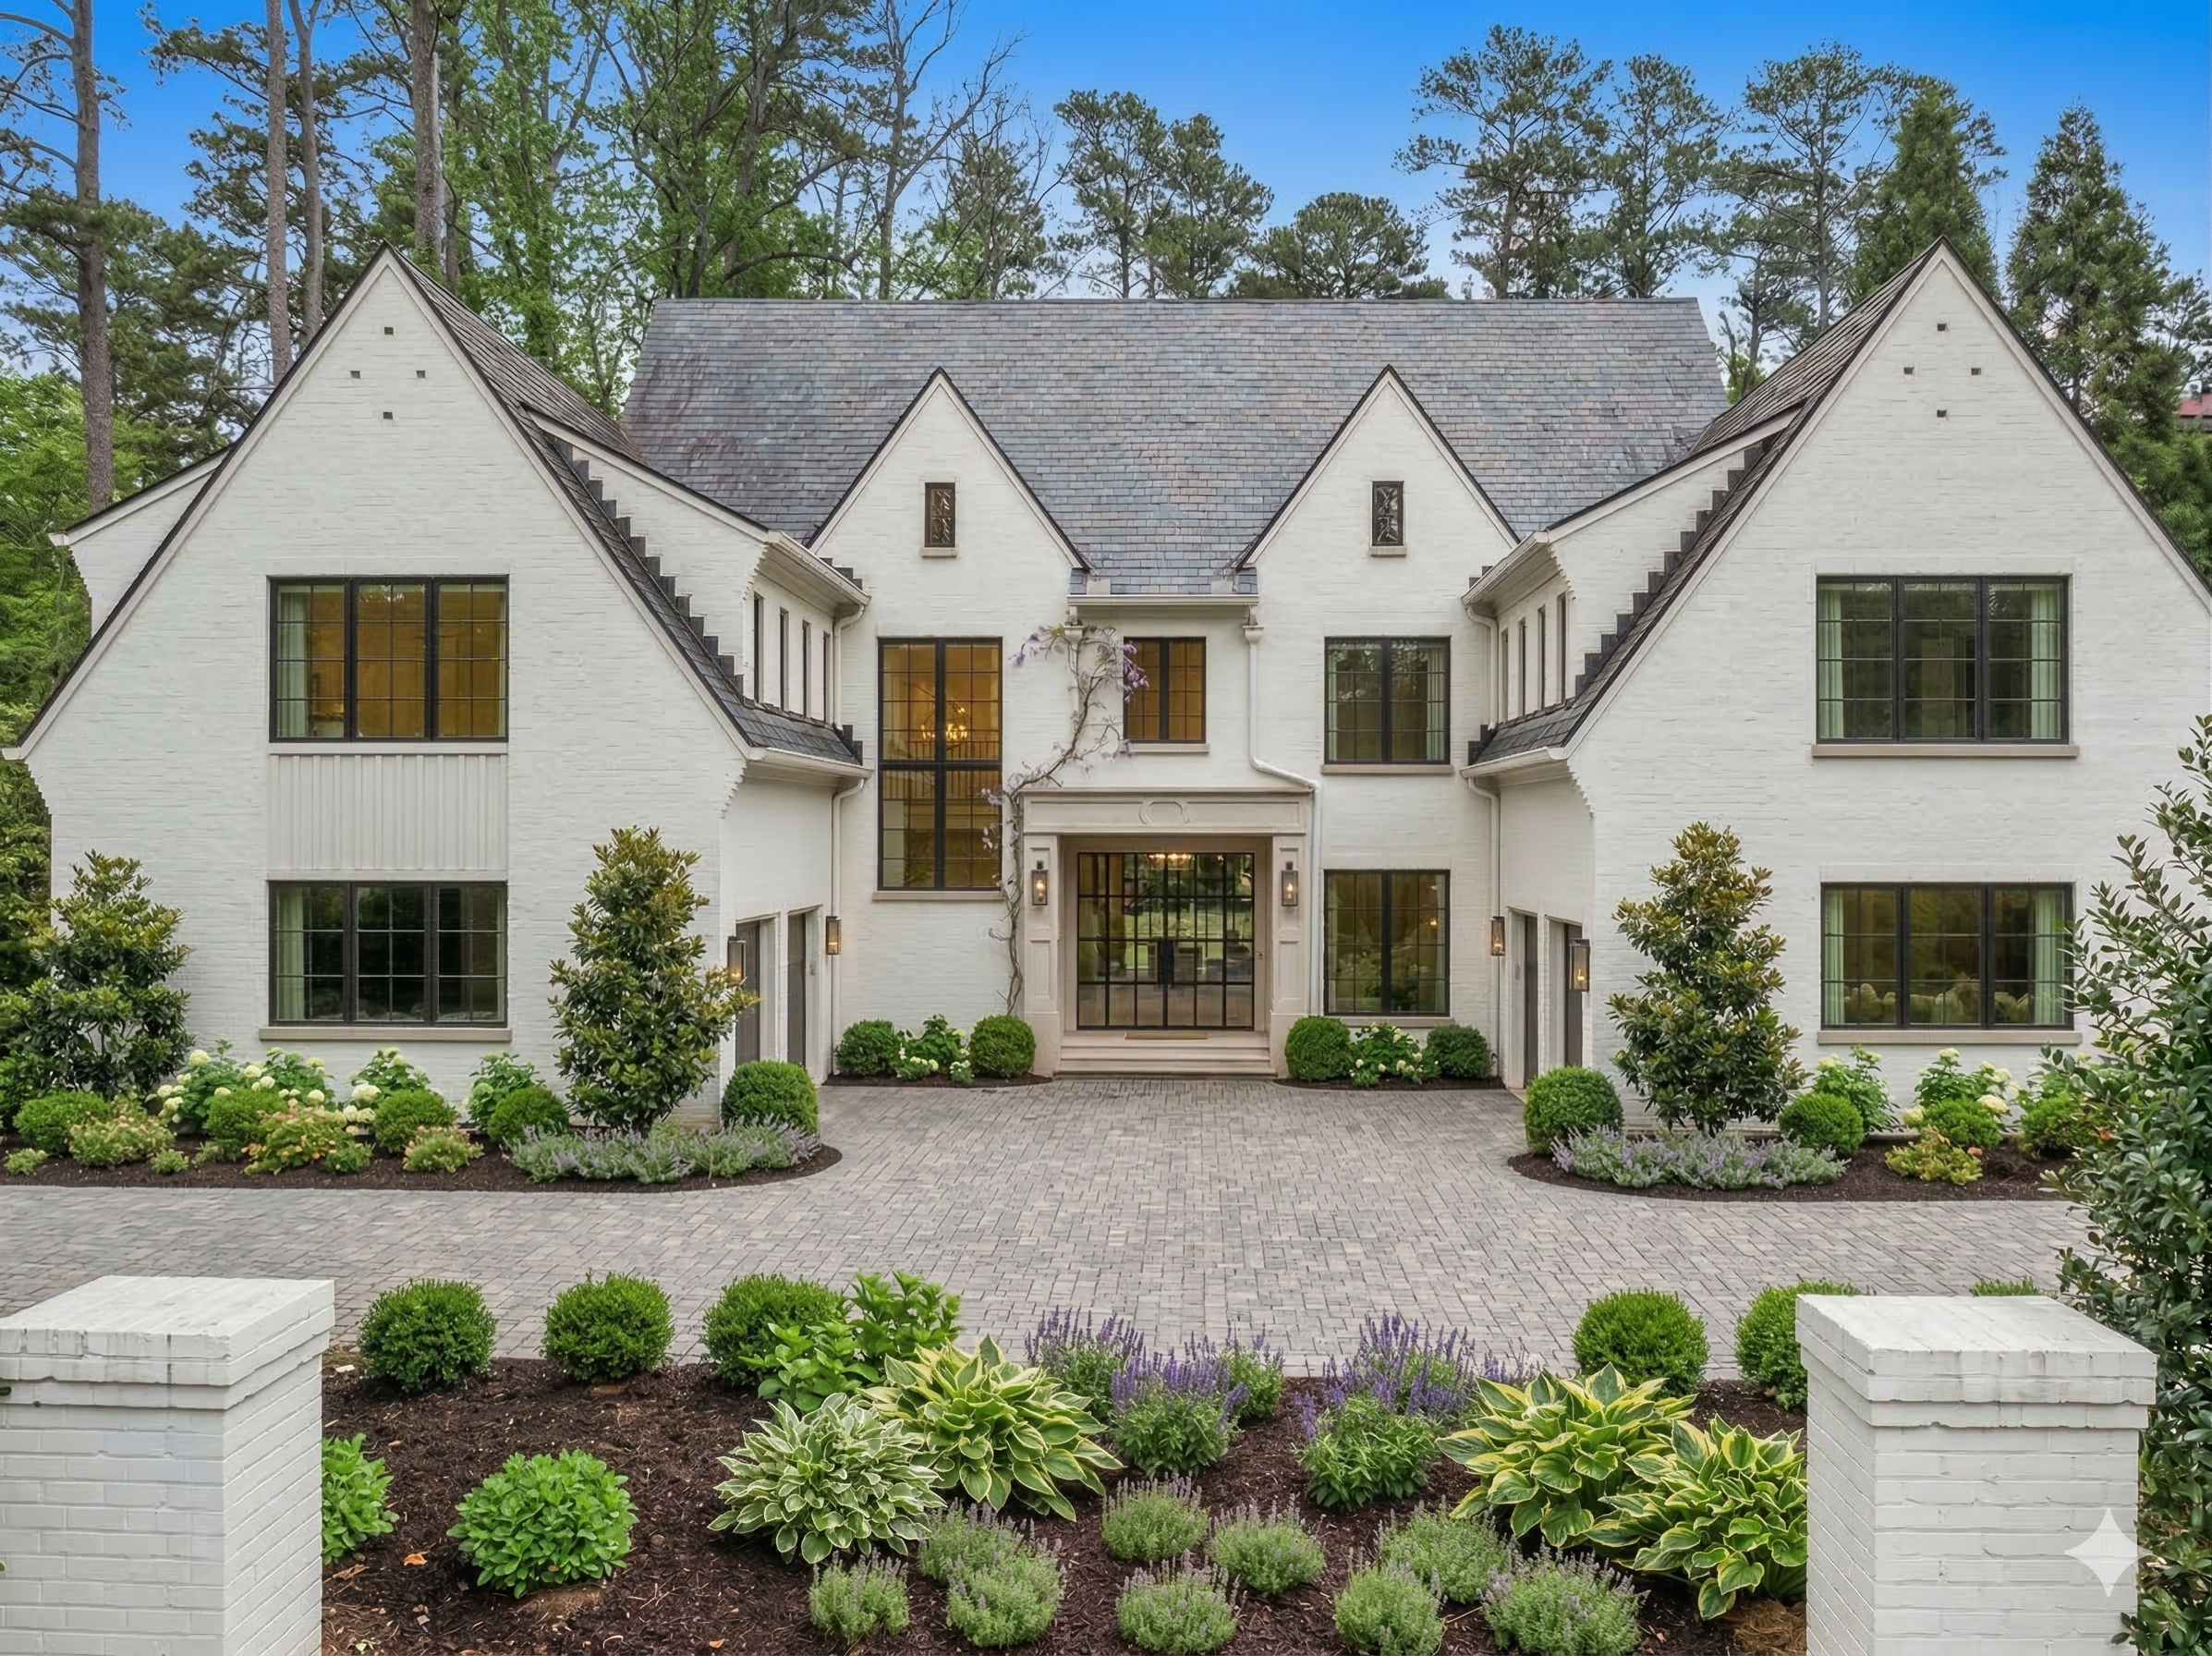
North Atlanta contemporary farmhouse
Tucked near Chastain Park, this 9,500-square-foot retreat reimagines rural aesthetics with sleek, modern lines. White oak siding contrasts with black metal roofing, while large industrial windows frame views of the surrounding greenery. The interior boasts a chef’s kitchen with marble island and a great room featuring a double-sided fireplace. This design balances rustic warmth with contemporary efficiency, appealing to buyers seeking a serene yet sophisticated suburban sanctuary in North Atlanta. -

Sandy Springs smart home tech hub
Located in Sandy Springs, this 10,000-square-foot residence integrates cutting-edge automation into every architectural detail. Voice-controlled lighting, climate, and security systems are seamlessly embedded within minimalist walls. A dedicated media room features acoustic paneling and 8K projection capabilities, while the outdoor space includes automated irrigation and lighting synced to circadian rhythms. This tech-forward approach ensures maximum convenience and energy efficiency for the modern luxury buyer. -
Druid Hills historic renovation
Preserving the charm of early 20th-century architecture, this Druid Hills estate underwent a meticulous restoration that honors its original Craftsman bones. Original hardwood floors were refinished, and period-appropriate moldings were repaired, while modern amenities like a gourmet kitchen and spa bathrooms were added discreetly. The renovation respects the neighborhood’s historic integrity, blending timeless elegance with contemporary comfort for discerning buyers who value heritage and craftsmanship. -
BeltLine luxury penthouse complex
Perched above the BeltLine, this penthouse complex offers panoramic views of the Atlanta skyline through expansive glass facades. The interiors feature high ceilings, custom millwork, and premium finishes that emphasize vertical space and natural light. Residents enjoy exclusive access to rooftop amenities, including a infinity pool and lounge areas, creating an urban oasis. This development represents the pinnacle of city living, combining convenience with sophisticated design in one of Atlanta’s most vibrant neighborhoods.
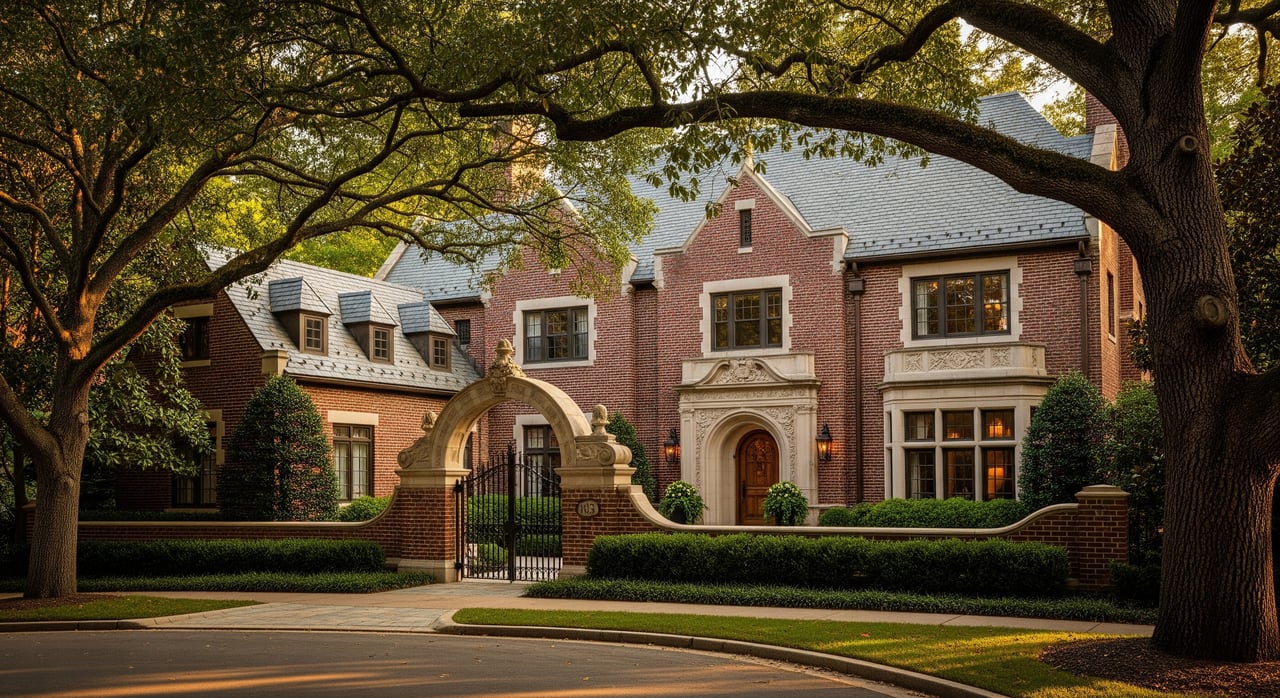
What Defines a 2026 Mega Mansion
The 2026 Atlanta luxury market has shifted from sheer square footage to integrated wellness and automation. These estates prioritize biophilic design, where indoor green walls and natural light wells replace traditional enclosed rooms. Smart home systems now manage energy loads autonomously, adjusting HVAC and lighting based on occupancy and weather patterns.
Key features across the top five estates include infinity-edge pools that double as thermal regulators, private wellness suites with cryotherapy chambers, and dedicated media theaters with immersive acoustic zoning. Each property leverages local materials like Georgia marble and reclaimed pine to ground the modern aesthetic in regional identity.
Feature Comparison
| Feature | The Ponce | Chastain Heights | Buckhead Estate | Stone Mountain Villa | Decatur Manor |
|---|---|---|---|---|---|
| Size (Sq Ft) | 12,500 | 15,200 | 18,000 | 14,800 | 16,500 |
| Primary Style | Modern Farmhouse | Contemporary | Neo-Georgian | Mid-Century Modern | Traditional |
| Wellness Focus | Cryotherapy | Sauna & Steam | Yoga & Spa | Hydrotherapy | Meditation |
| Tech Integration | Full AI Home | Smart Glass | Voice Control | IoT Lighting | Automated Security |
| Outdoor Space | Infinity Pool | Courtyard | Tennis Court | Garden Suite | Deck & Firepit |
These estates represent a new tier of luxury where technology serves comfort rather than spectacle. Buyers are increasingly seeking properties that offer both privacy and sustainability, reflected in the high density of solar-integrated roofing and rainwater harvesting systems seen in these listings.
What to look for in a mega mansion
When evaluating Atlanta's 2026 mega mansions, prioritize architectural integrity over square footage. A true architectural marvel maintains structural coherence and material quality that withstands time, rather than relying on fleeting trends. Look for properties where the design language is consistent from the foundation to the roofline, ensuring the home feels grounded and intentional.
Location remains the primary driver of long-term value. In Atlanta, estates in established neighborhoods like Buckhead or Druid Hills often retain value better than those in developing areas due to mature landscaping and proven infrastructure. Verify that the lot size supports the home's scale without feeling cramped, and check for zoning stability that protects against future commercial encroachment.
Technology integration should be seamless, not intrusive. High-end systems for security, climate, and entertainment must be integrated into the architecture itself. Avoid homes where tech feels like an afterthought or requires constant manual intervention. Instead, look for smart home ecosystems that operate quietly in the background, enhancing livability without demanding attention.
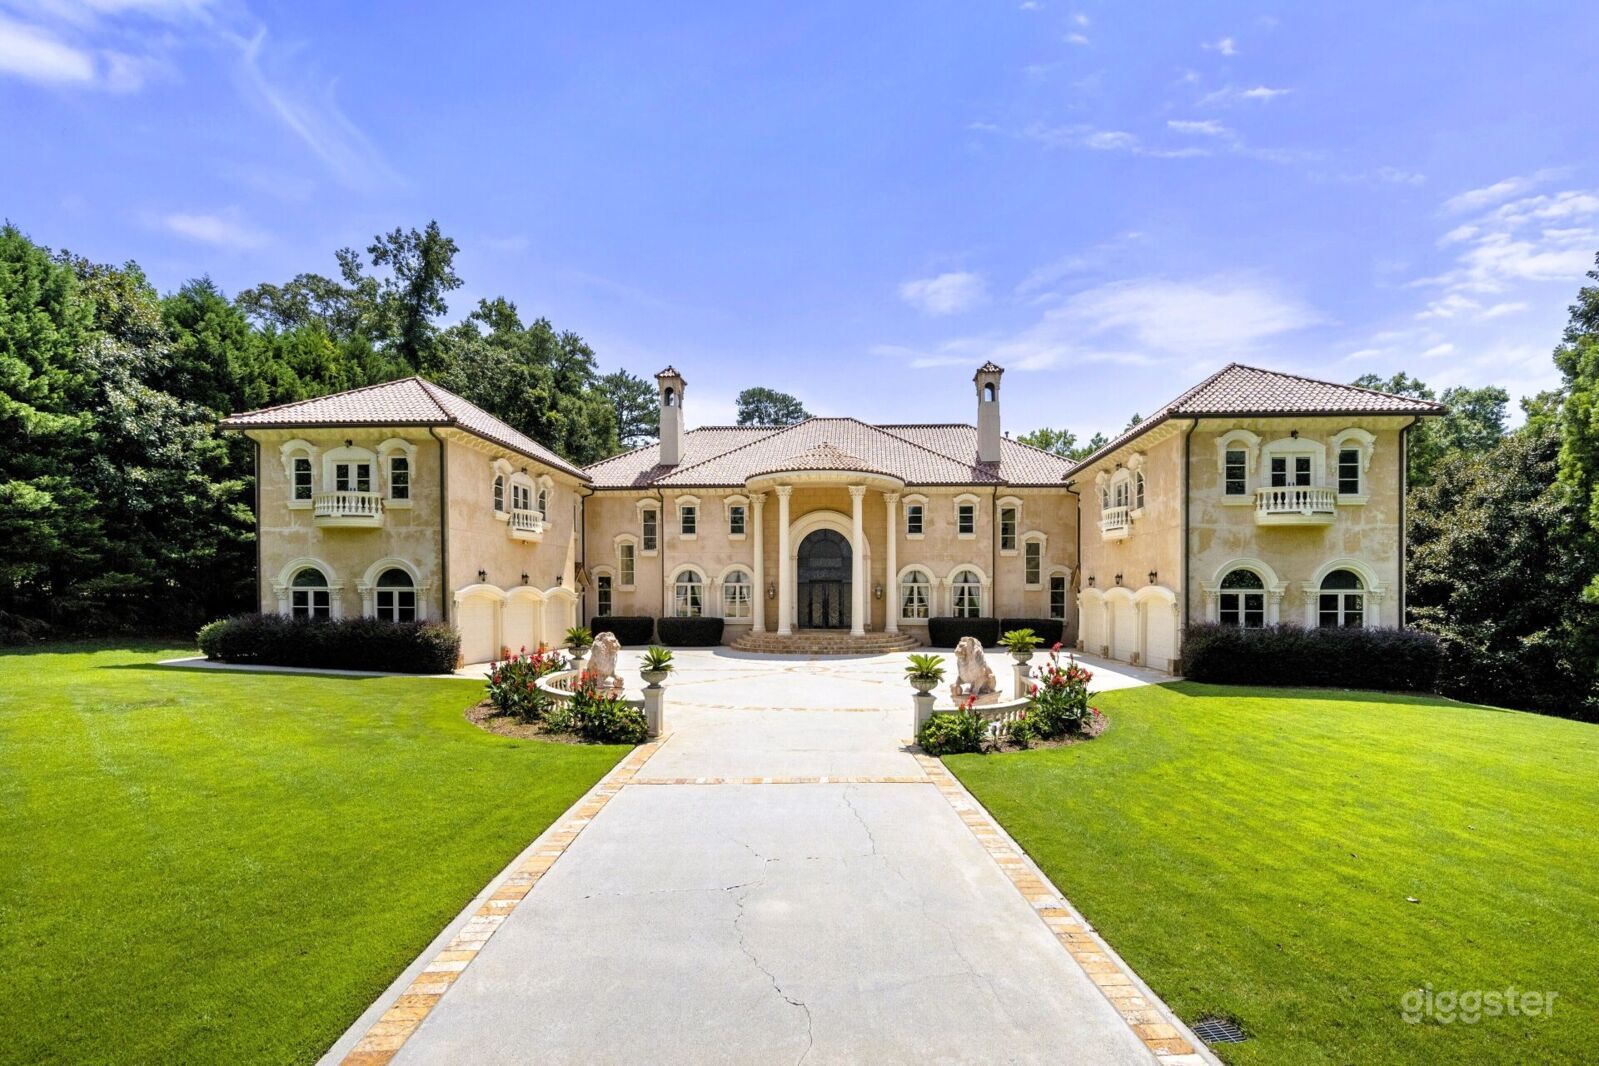
Inspect the exterior cladding and foundation. High-end mega mansions typically use natural stone, high-quality stucco, or sustainably sourced timber. These materials age gracefully and signal long-term durability. Check for signs of settling or water intrusion, which can compromise even the most beautiful designs.
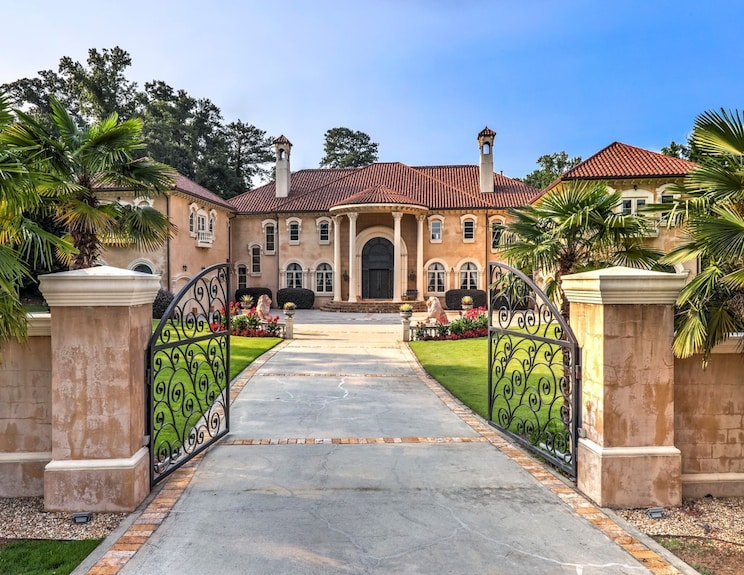
A mega mansion must feel livable, not like a museum. Walk through the main living areas. The flow between kitchen, dining, and living spaces should be intuitive. High ceilings are desirable, but they must be proportionate to the room's footprint to avoid feeling cavernous. Look for clear sightlines that connect indoor and outdoor spaces.
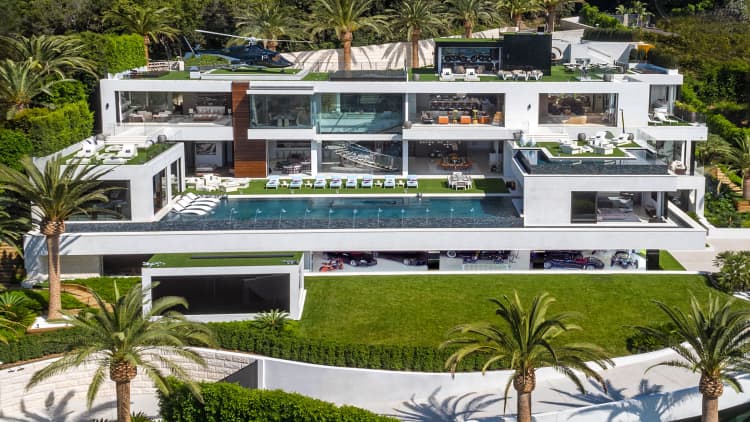
Ensure the home has a robust backbone for modern living. This includes dedicated server rooms, structured cabling, and integrated smart home hubs. The technology should support energy management, security, and entertainment without requiring complex setups. Verify that the system is open-platform compatible, allowing for future upgrades without replacing the entire infrastructure.


As an Amazon Associate, we may earn from qualifying purchases.
Frequently asked questions about Atlanta mega mansions
What is the average price of a mega mansion in Atlanta? Luxury properties in Atlanta typically start at $5 million and climb significantly higher for architectural marvels. Zillow’s luxury segment shows that estates exceeding 10,000 square feet often command prices well above $10 million, depending on the neighborhood and lot size. Mansion Global listings highlight that true "mega" estates with extensive grounds and custom amenities frequently trade in the $15–$50 million range.
Which neighborhoods feature the most notable mega mansions? Buckhead and Druid Hills are the primary hubs for large-scale luxury real estate. These areas offer the privacy, mature tree canopies, and proximity to high-end shopping and dining that define the Atlanta luxury lifestyle. Other notable enclaves include Tuxedo Park and parts of Sandy Springs, where sprawling estates sit on acres of land rather than standard city lots.
What key features define an Atlanta mega mansion? Beyond square footage, these homes emphasize indoor-outdoor living with resort-style pools, outdoor kitchens, and guest casitas. Architectural details often include grand double-height foyers, private theaters, wine cellars, and smart home automation systems. Many estates also feature tennis courts, equestrian facilities, or helipads, catering to a lifestyle of privacy and entertainment.


![SmartThings Hub 3rd Generation [GP-U999SJVLGDA] Smart Home Automation Hub Home Monitoring Smart Devices - Alexa Google Home Compatible - Zigbee, Z-Wave, Cloud to Cloud Protocols – White](https://m.media-amazon.com/images/I/614d2lQP0hL._AC_UL960_QL65_.jpg)
As an Amazon Associate, we may earn from qualifying purchases.
No comments yet. Be the first to share your thoughts!